ODE Home Visualization IFC Context Portfolio WebApps Gallery ENDE

// Interactive Visualizations

MORE THAN MODELS. INTERACTION INSPIRES!

A structure that moves people begins with communication that moves them. Playful, interactive engagement is not an add-on for public relations — it is a strategic tool across the project cycle. It creates identification with a project before it is built and makes complex qualities — circulation, daylighting, flexibility of use — tangible for everyone involved. Projects that are communicated clearly from the start gain support early. That is project development.

At the same time, what decision-makers expect today is changing. Static presentations are no longer enough to build confidence in a project — neither for authorities nor for future users or co-investors. Interactive models, navigable spaces and data-driven visualizations speak a language everyone understands: that of direct experience. Those who communicate their projects this way position themselves not just as competent developers, but as partners who value transparency and quality.

IFC

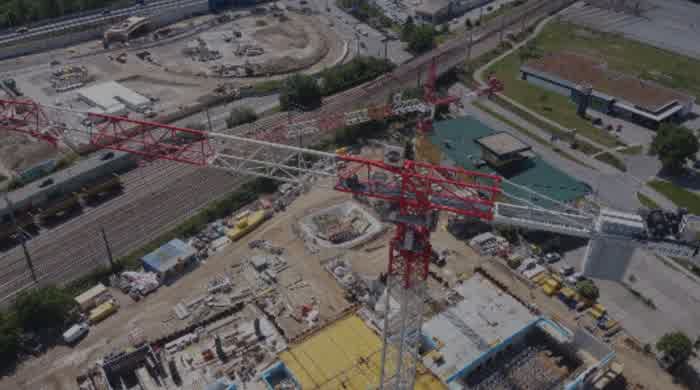
Project context: 3D tiles, drone footage, splats and 3D assets

CONTEXT

// validated and coordinated discipline models

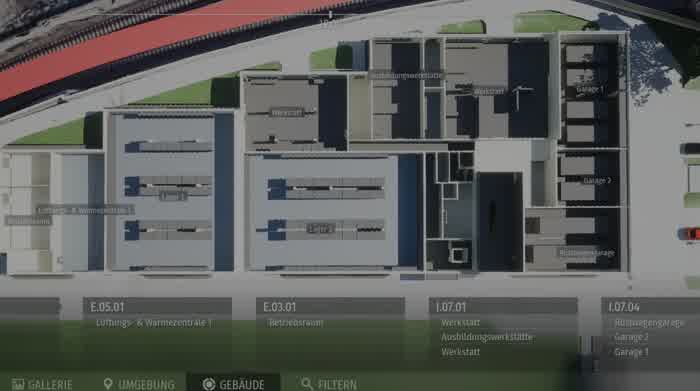
IFC models contain not only geometric and alphanumeric information about the structure — a key advantage of the format lies in its hierarchical container structure. Building elements are stored in an organized way by project, site, building, storey and space, rather than as an undifferentiated mass of geometry.

IFC models can also represent a time dimension: building elements can be assigned to construction stages or phases, allowing temporary states to be simulated and visualized.

// the real environment, digitally embedded

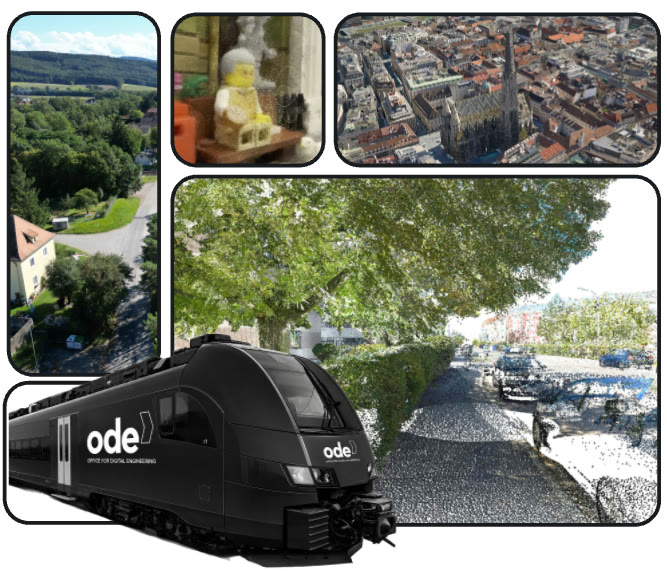
Kontext connects the model with its real surroundings: aerial survey data, point clouds, Gaussian splats and worldwide 3D tiles capture terrain, existing structures and infrastructure true to life. Combined with custom assets such as vegetation, vehicles or signage, this creates a vivid, georeferenced overall picture that grounds planning, analysis and communication in reality.

PORTFOLIO

// Every project one of a kind, tailored to its requirements

In the driver's seat

IN THE DRIVER'S SEAT

Virtual Reality

VIRTUAL REALITY

360° tour in the model

360° TOUR IN THE MODEL

Project Explorer

PROJECT EXPLORER

Animation

ANIMATION

Construction phasing simulation

4D SIMULATION

Drone survey

DRONE SURVEY

3D capture of reality

3D CAPTURE OF REALITY

Sun study

SUN STUDY

// Try it yourself

Mini Web Apps

Walk-through

360° TOUR IN THE MODEL

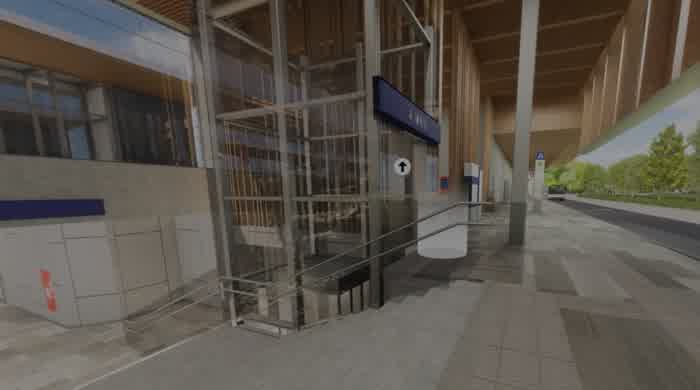
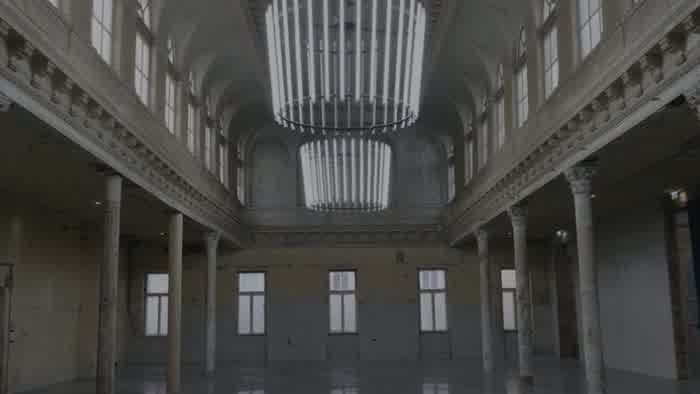
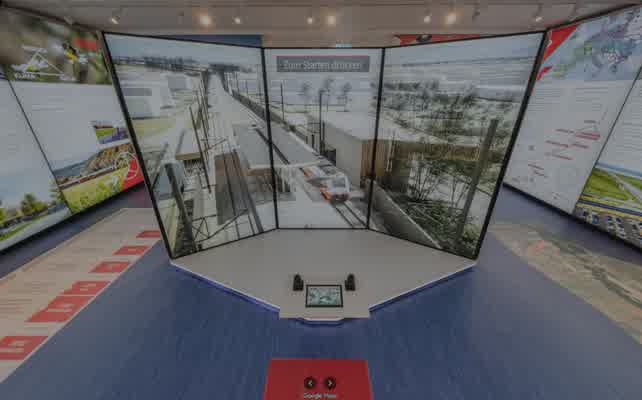
Photorealistic panoramic captures are linked into navigable tours and delivered in the browser — no plugin, no installation, no prior knowledge required. Viewers take the controls themselves: panning freely, navigating between viewpoints, with hotspots adding project information or media content. Suitable for visualizing the finished project or communicating construction progress — on touchscreens on site or online as an embeddable web application.

Walk-through

3D CAPTURE OF REALITY

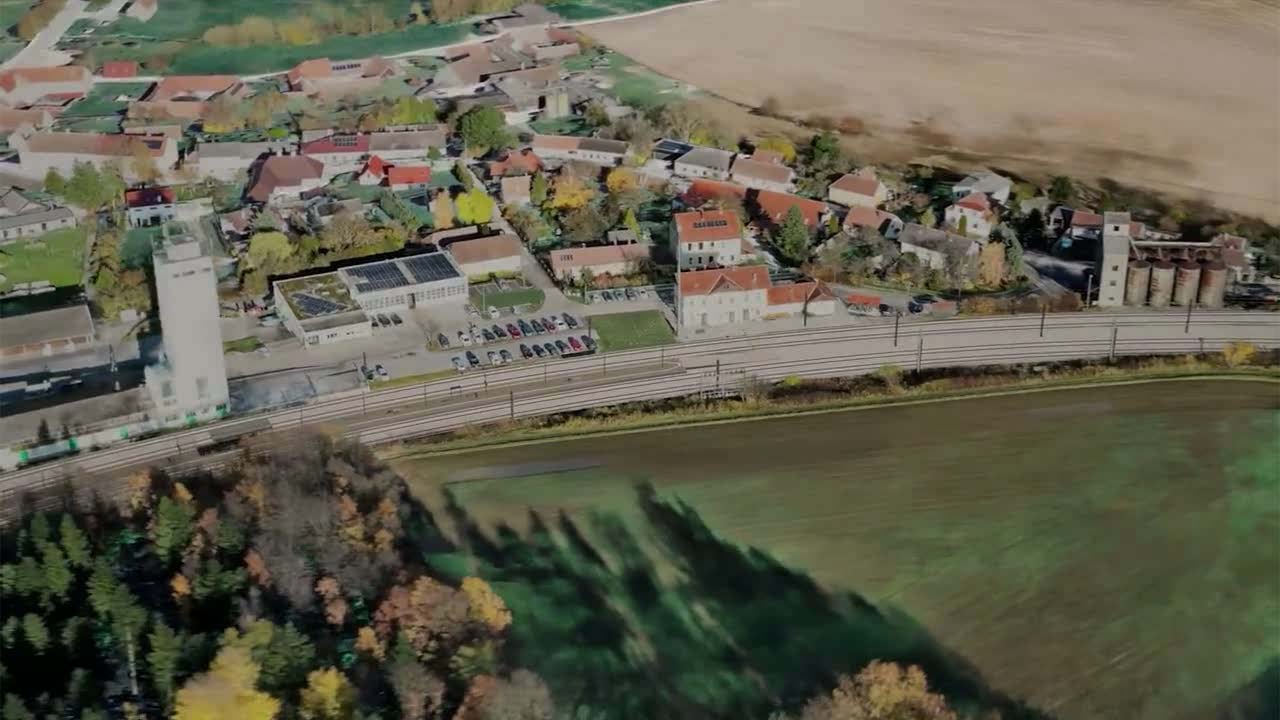
Gaussian splatting reconstructs real structures and stretches of terrain as photorealistic 3D scenes — straight from imagery, navigable in the browser with no plugin or installation. Unlike point clouds or model visualizations, it delivers soft surfaces, natural lighting and a fluid navigation experience. Combined with hotspots, planning data and flyouts, it becomes a precise tool for as-built documentation, target-actual comparisons and walk-throughs.

Compare

COMPARING SCENARIOS

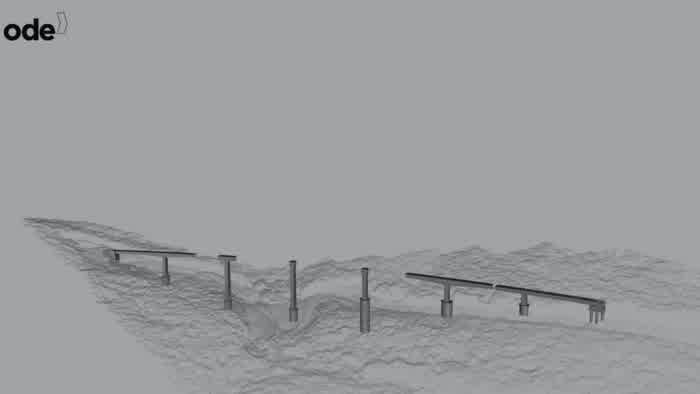
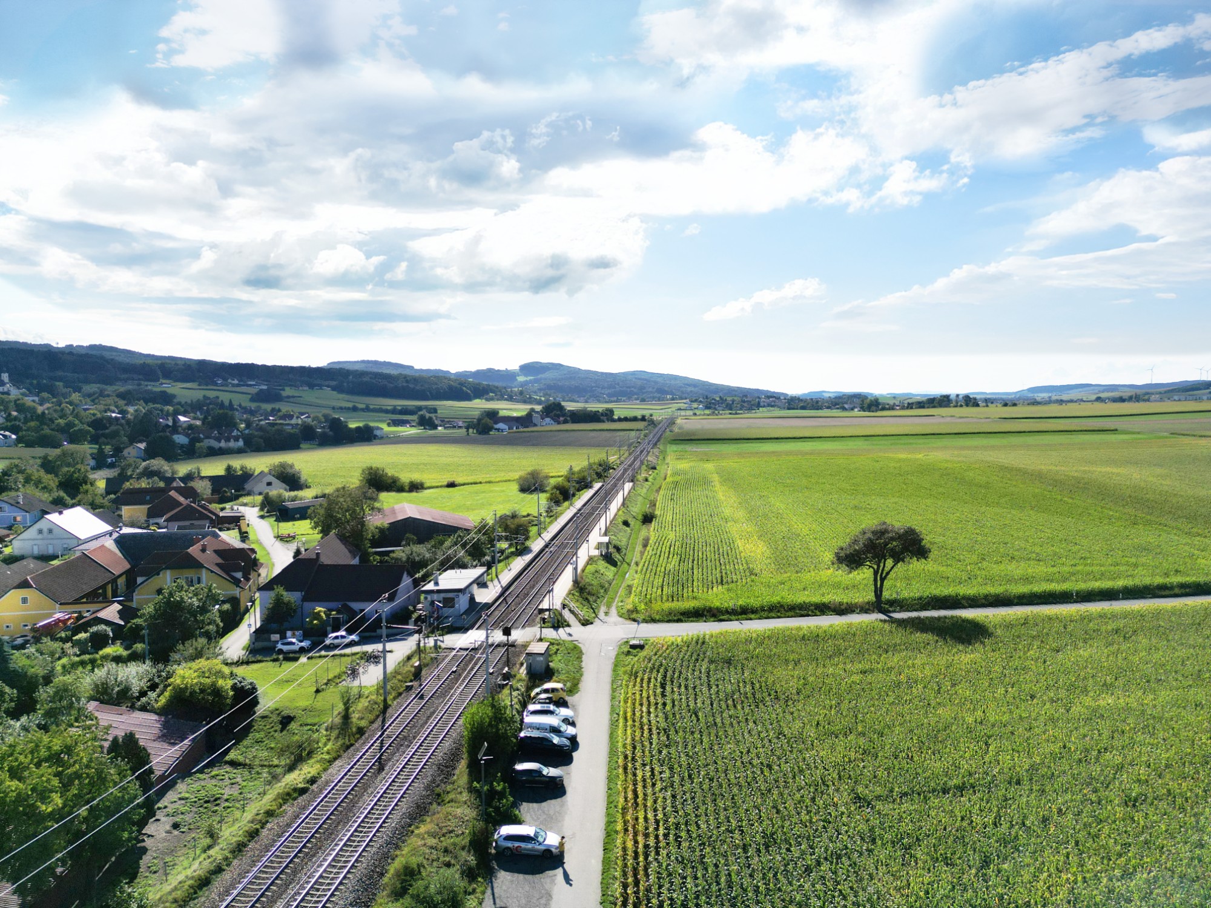
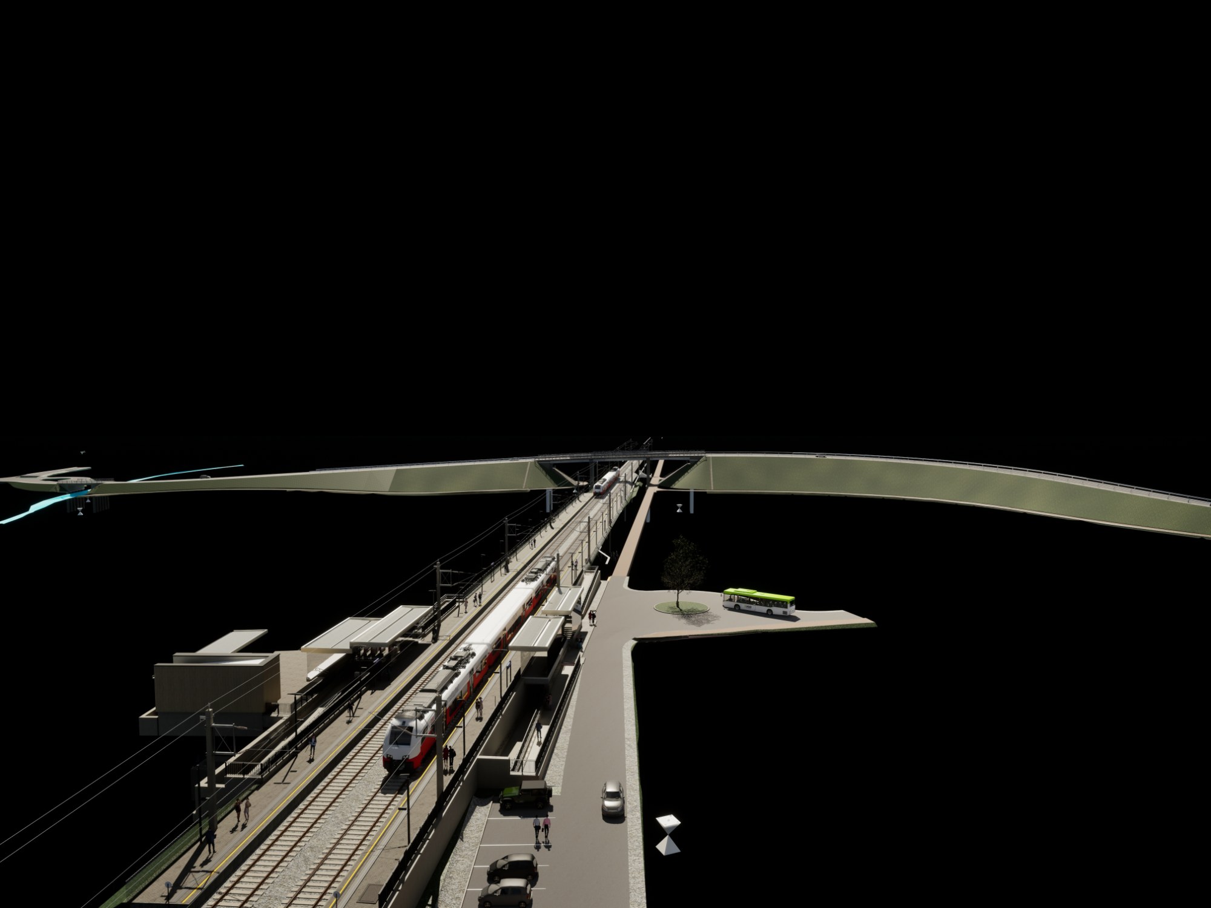
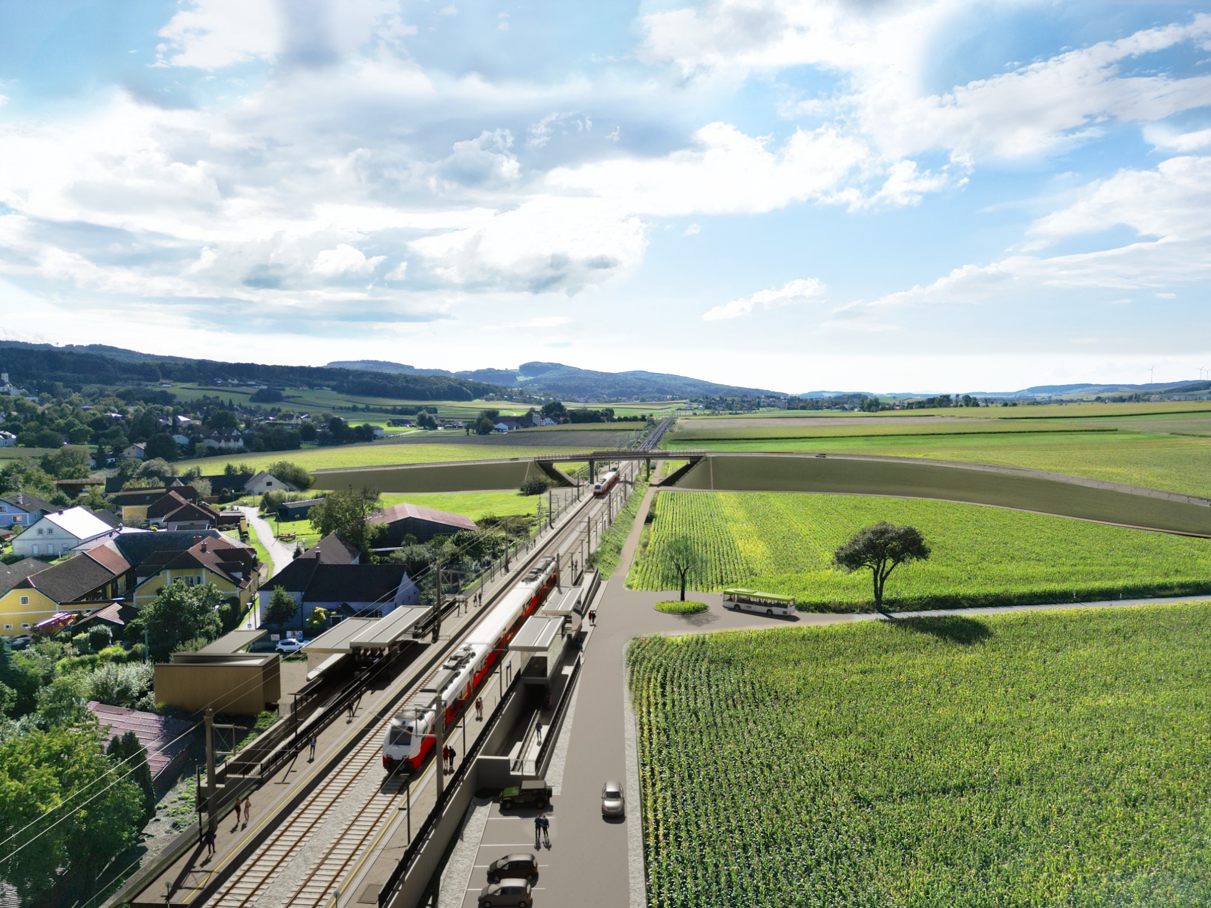
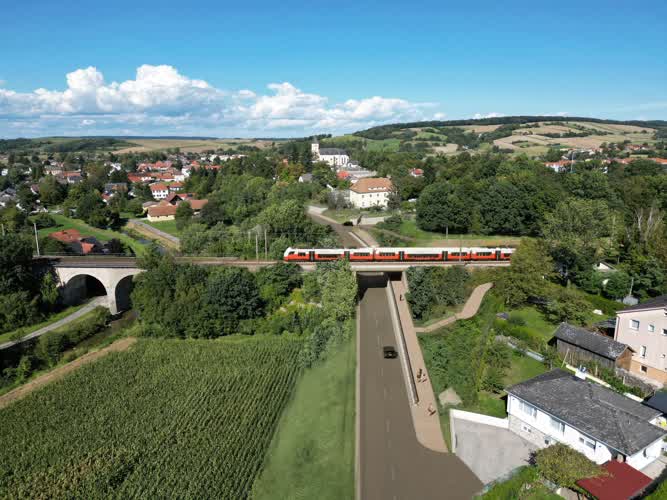
Every IFC model can be anchored precisely to a real geographic coordinate system. Design model and actual drone capture therefore sit in the same coordinate system — and can be overlaid directly, with no manual alignment.

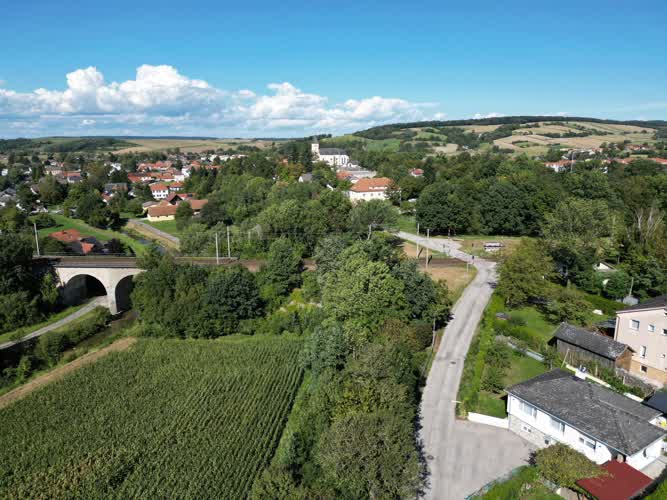
Deviations between planned and as-built become visible at a glance — and the model no longer appears in an artificial setting, but embedded in the environment as it was actually captured, with real vegetation, real terrain and real light.

Ollersbach — drone photo of the existing site
Ollersbach — drone photo overlaid with BIM model data
Ollersbach — visualization of the completed upgrade

Simulation

SUN STUDY

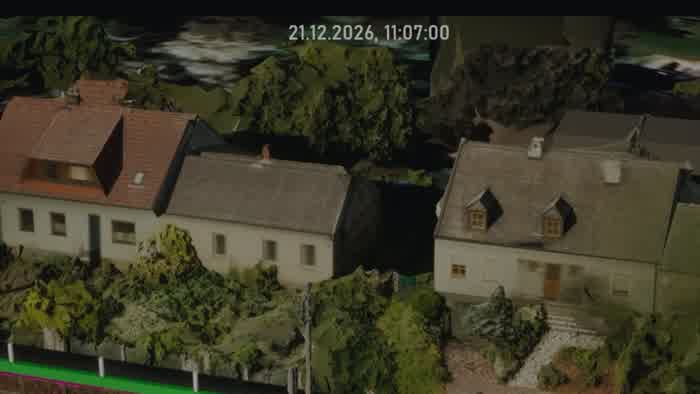
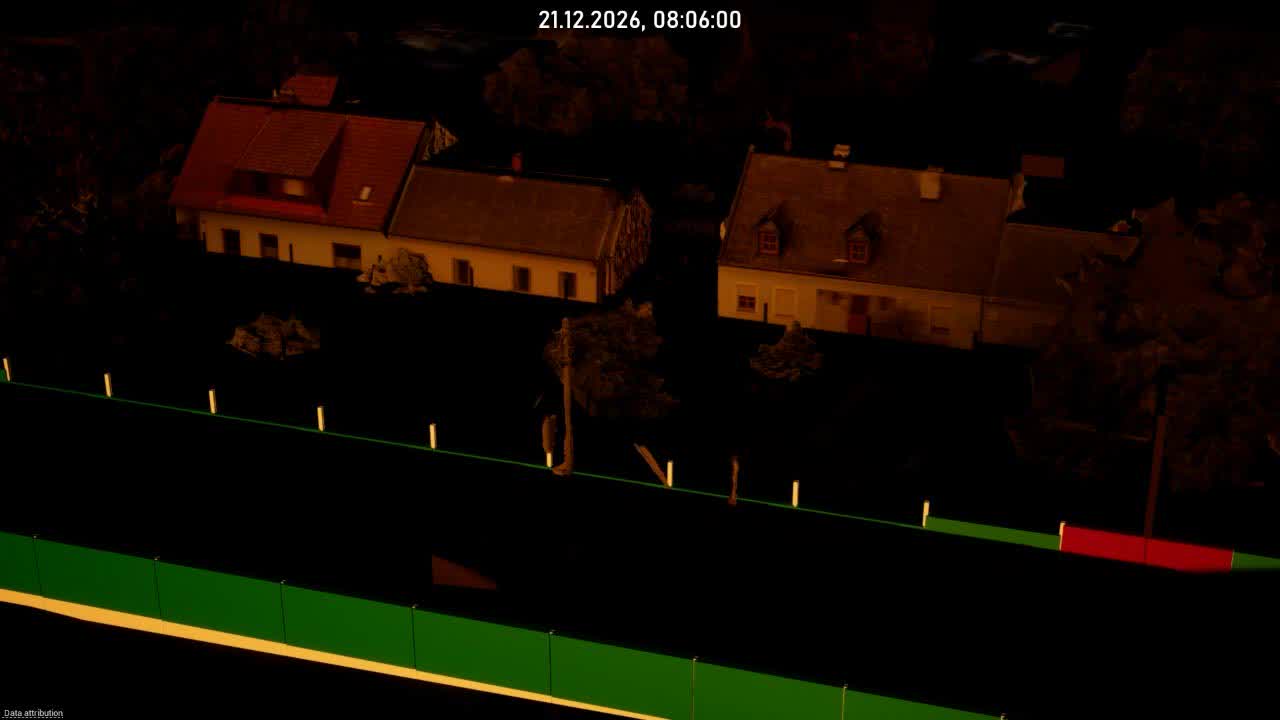
Solar irradiation and cast shadows over the course of the day and year, with real vegetation based on Gaussian splatting and derived meshes — instead of abstract volumes.

Because real terrain and environment data is included, even more distant buildings and landforms are part of the calculation. The result is a shading study that reflects the actual situation — not a simplified model world.

Sun study Ebenfurth rail loop – shadow progression over the day
13:00 · Noon
21 Dec 2026
06:00 20:00

WE SHOW YOU
WHAT'S HIDDEN IN YOUR DATA!

// with a playful spirit.

Get in touch